
In brief
In Paris, strict Haussmannian dates from 1853 to 1870 and post-Haussmannian from 1870 to 1914. The continuous balconies on the 2nd and 5th floors are the signature of strict Haussmannian, while post-Haussmannian introduces bow windows, ceramics and the first hydraulic lifts, with ceilings of 3 to 3.20 m on the noble floor versus 2.80 to 3 m in post-Haussmannian. At equal surface and location, prices are comparable in 2026, with the building's condition weighing more than the period, which Home Select buying agents check before purchase.
Key takeaways
- Strict Haussmannian buildings date from 1853 to 1870; post-Haussmannian from 1870 to 1914
- Haussmannian buildings have continuous balconies on the 2nd and 5th floors only, with sober stone facades
- Post-Haussmannian buildings introduced bow windows, Art Nouveau ironwork, ceramics and the first lifts
- Ceiling heights reach 3 to 3.20 metres on the Haussmannian noble floor versus 2.80 to 3 metres consistently in post-Haussmannian
- Home Select, a property hunter in Paris since 2011, covers the 20 arrondissements and 68 Ile-de-France municipalities with 16 hunters.
In Paris, any stone building with balconies and mouldings is often labelled “Haussmannian.” In reality, there are marked differences between the strict Haussmannian style (1853-1870) and the post-Haussmannian (1870-1914). Knowing how to distinguish them allows you to better evaluate a property and understand what you are buying.
What is the difference between Haussmannian and post-Haussmannian?
Strict Haussmannian covers 1853-1870, post-Haussmannian 1870-1914. The most reliable signature is the balconies: continuous on the 2nd and 5th floors in the former, free-form and paired with bow windows in the latter.
| Criterion | Strict Haussmannian | Post-Haussmannian |
|---|---|---|
| Period | 1853 to 1870 | 1870 to 1914 |
| Facade | Cut stone, strict alignment, sober ornament | Bow windows, ceramics, Art Nouveau ironwork |
| Balconies | Continuous on the 2nd and 5th floors | Freer, projections allowed |
| Ceiling height on the noble floor | 3 to 3.20 m | 2.80 to 3 m |
| Lift | No (originally) | First hydraulic lifts |
What is a strict Haussmannian building?
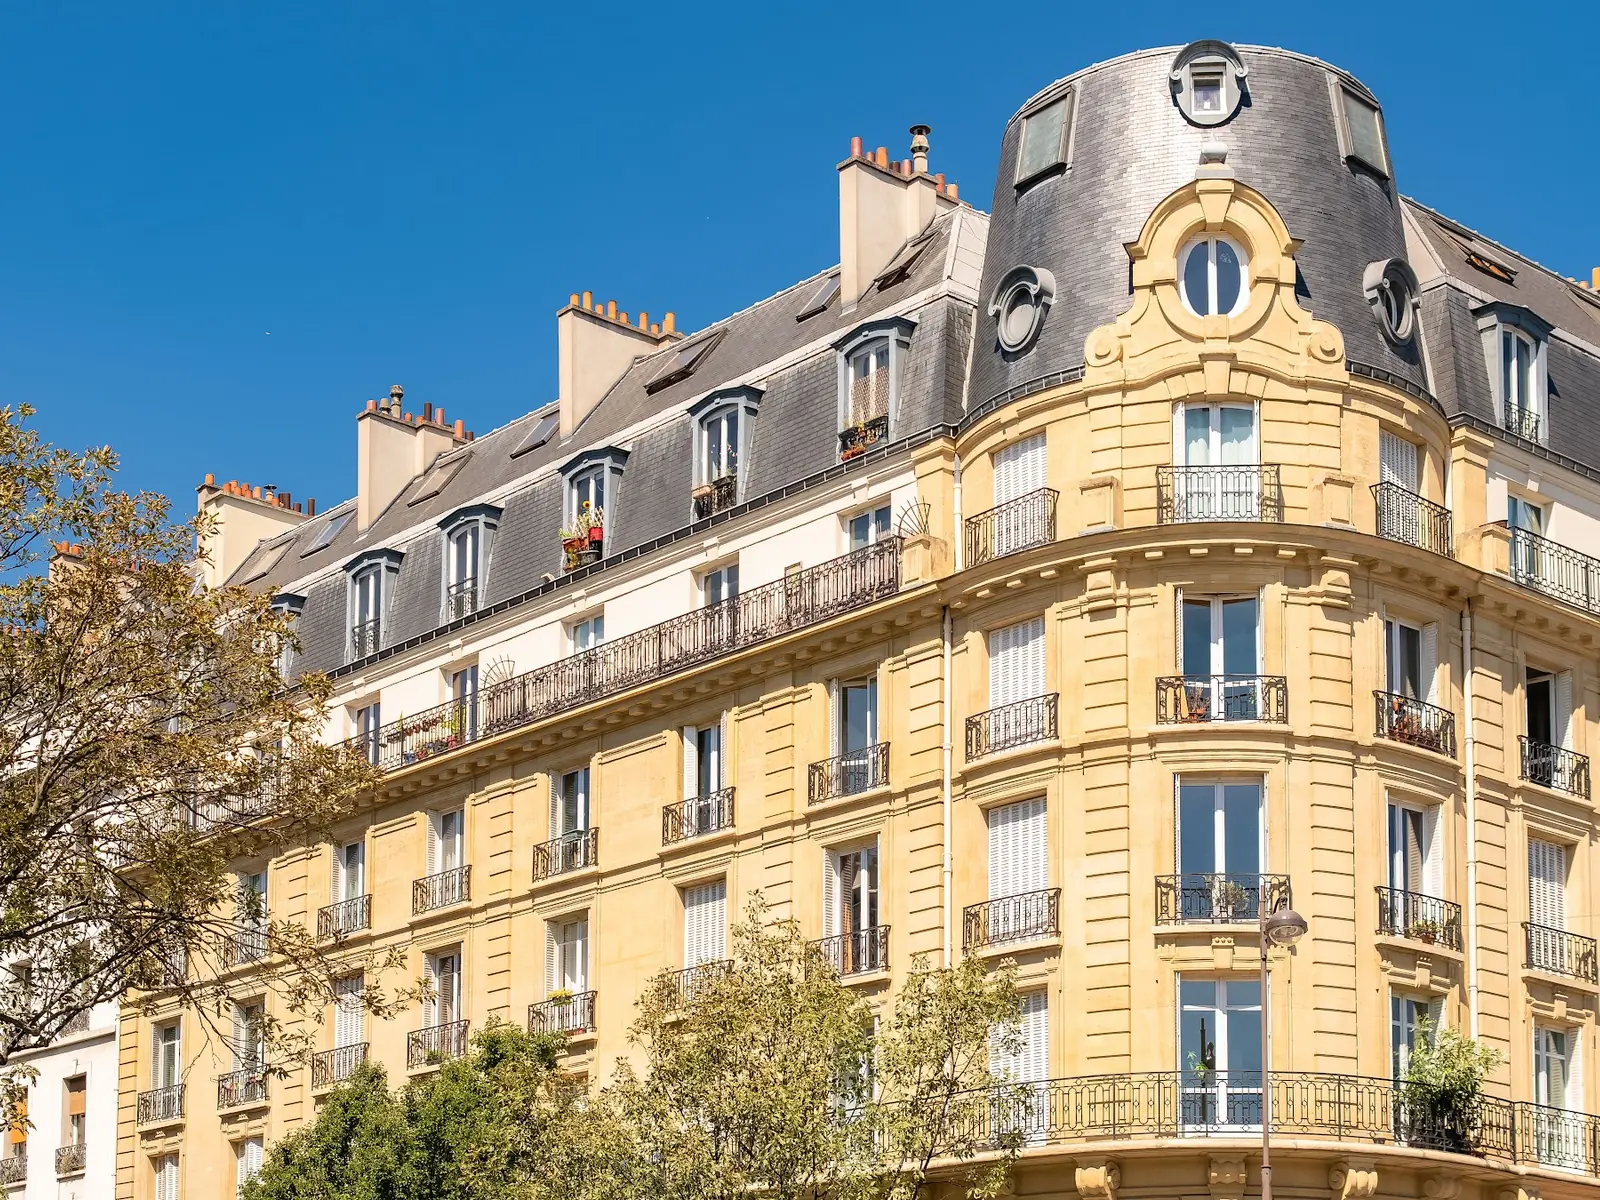
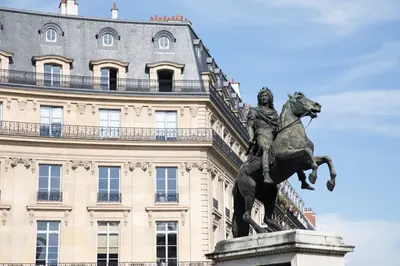
A strict Haussmannian building is one constructed between 1853 and 1870 under Prefect Haussmann’s administration: cut limestone, floors aligned on the street, height capped according to the street width. Continuous balconies are required on the 2nd and 5th floors, the roof is zinc and mansard-style, and there is no lift originally.
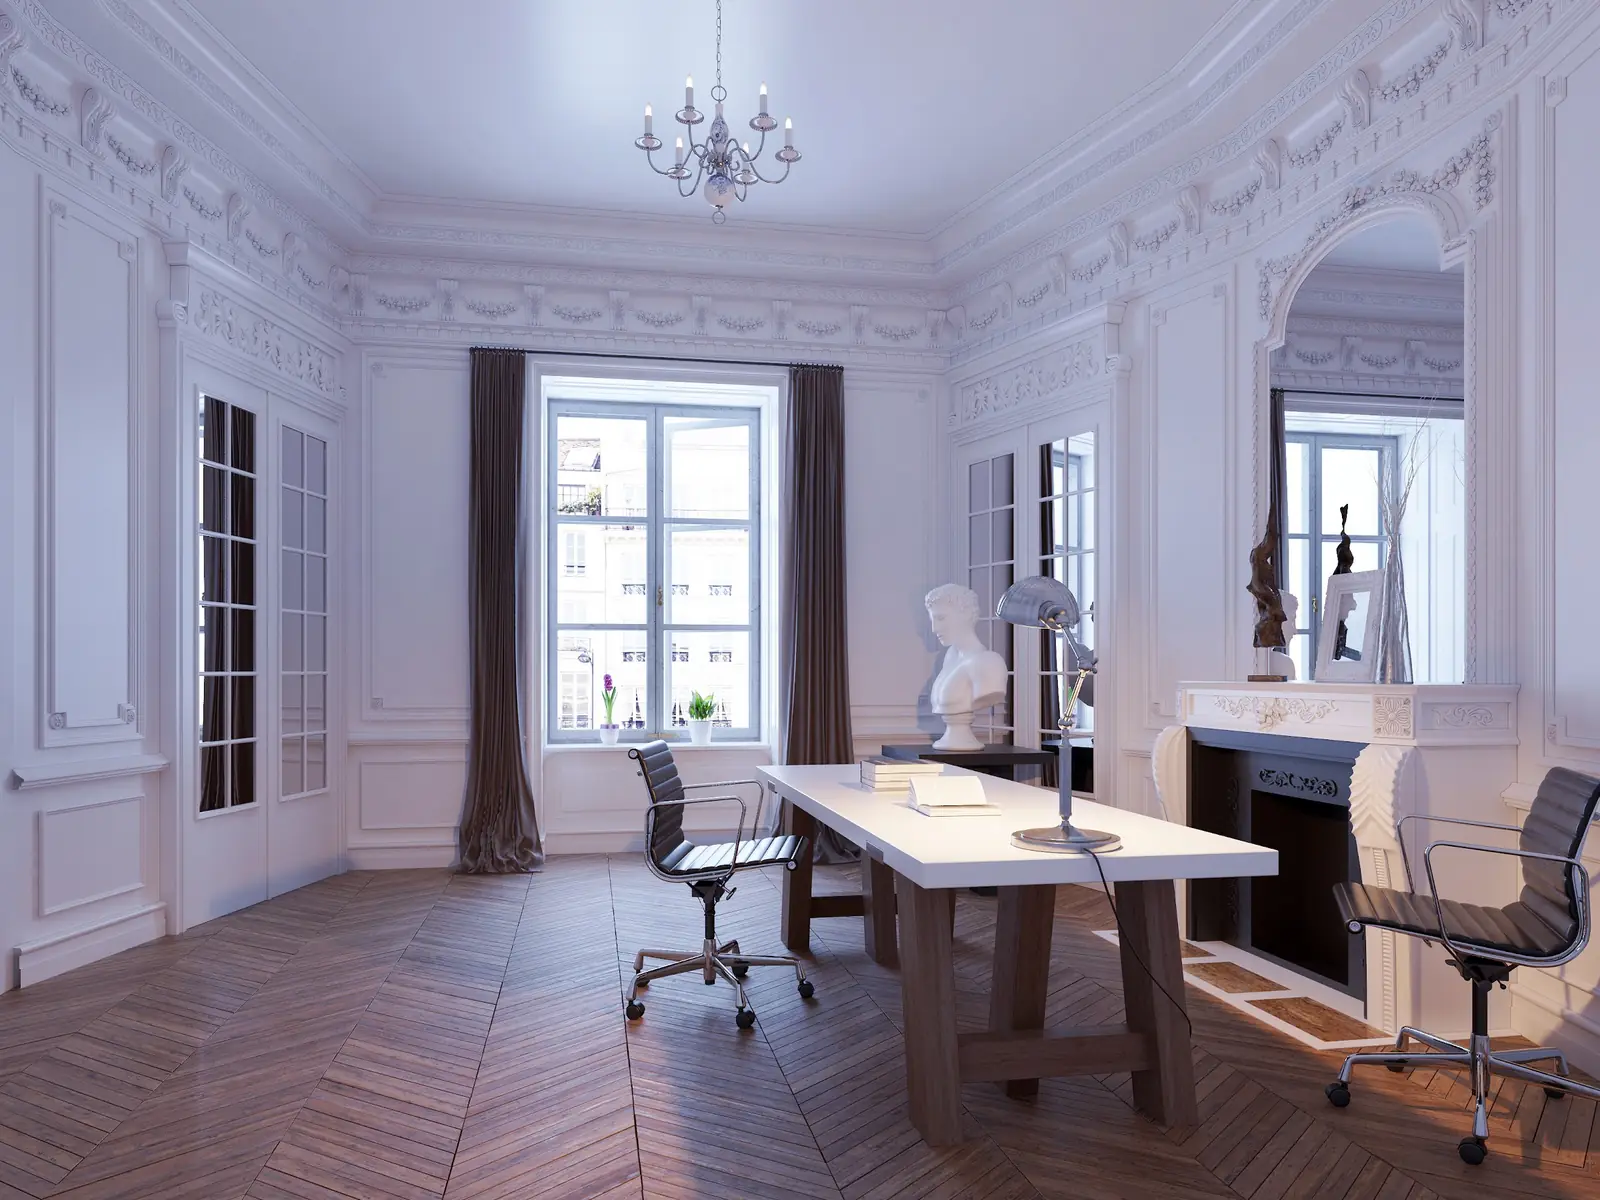
Inside, the noble floor (2nd floor) offers the highest ceilings (3 to 3.20 metres), the largest rooms and the most elaborate ornamentation: mouldings, ceiling rosettes, marble fireplaces. The upper floors see ceilings progressively lower.
The aesthetic is sober and geometric. No whimsy in the ironwork (repetitive motifs), no colour on the facade, no projections (bow windows). Uniformity is the rule.
What is a post-Haussmannian building?
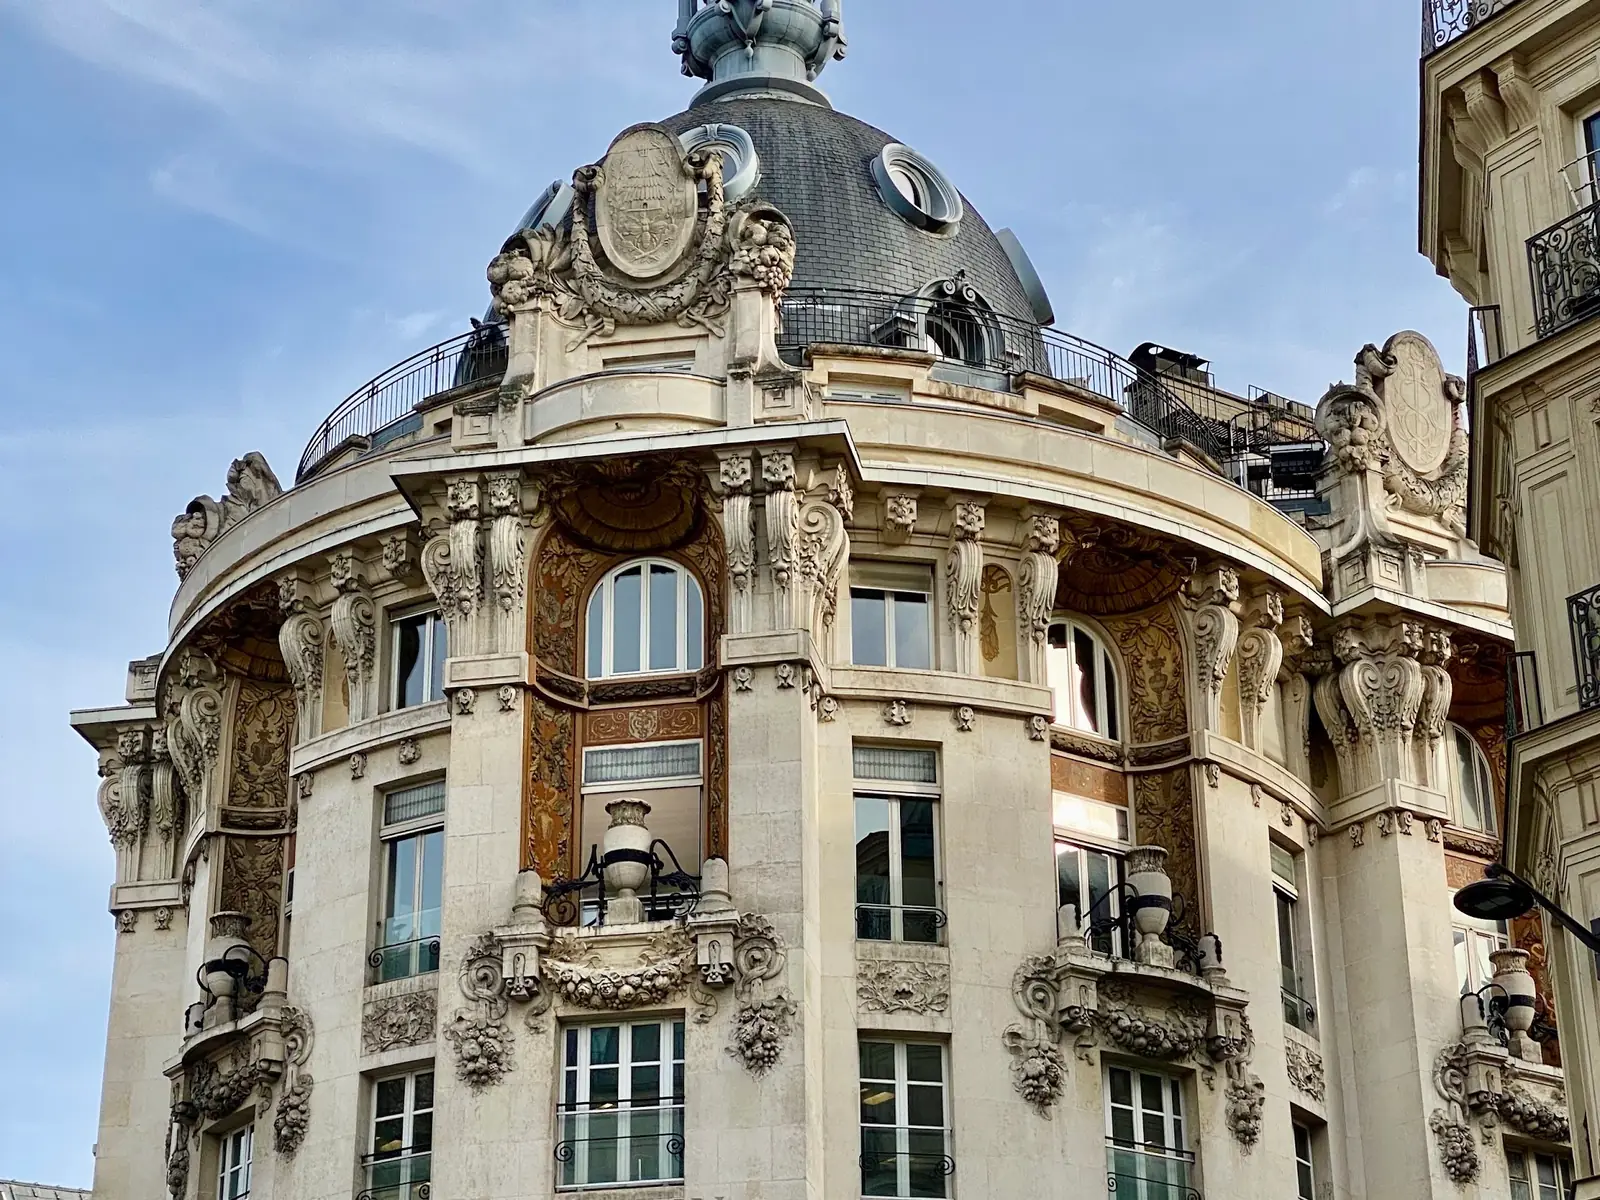
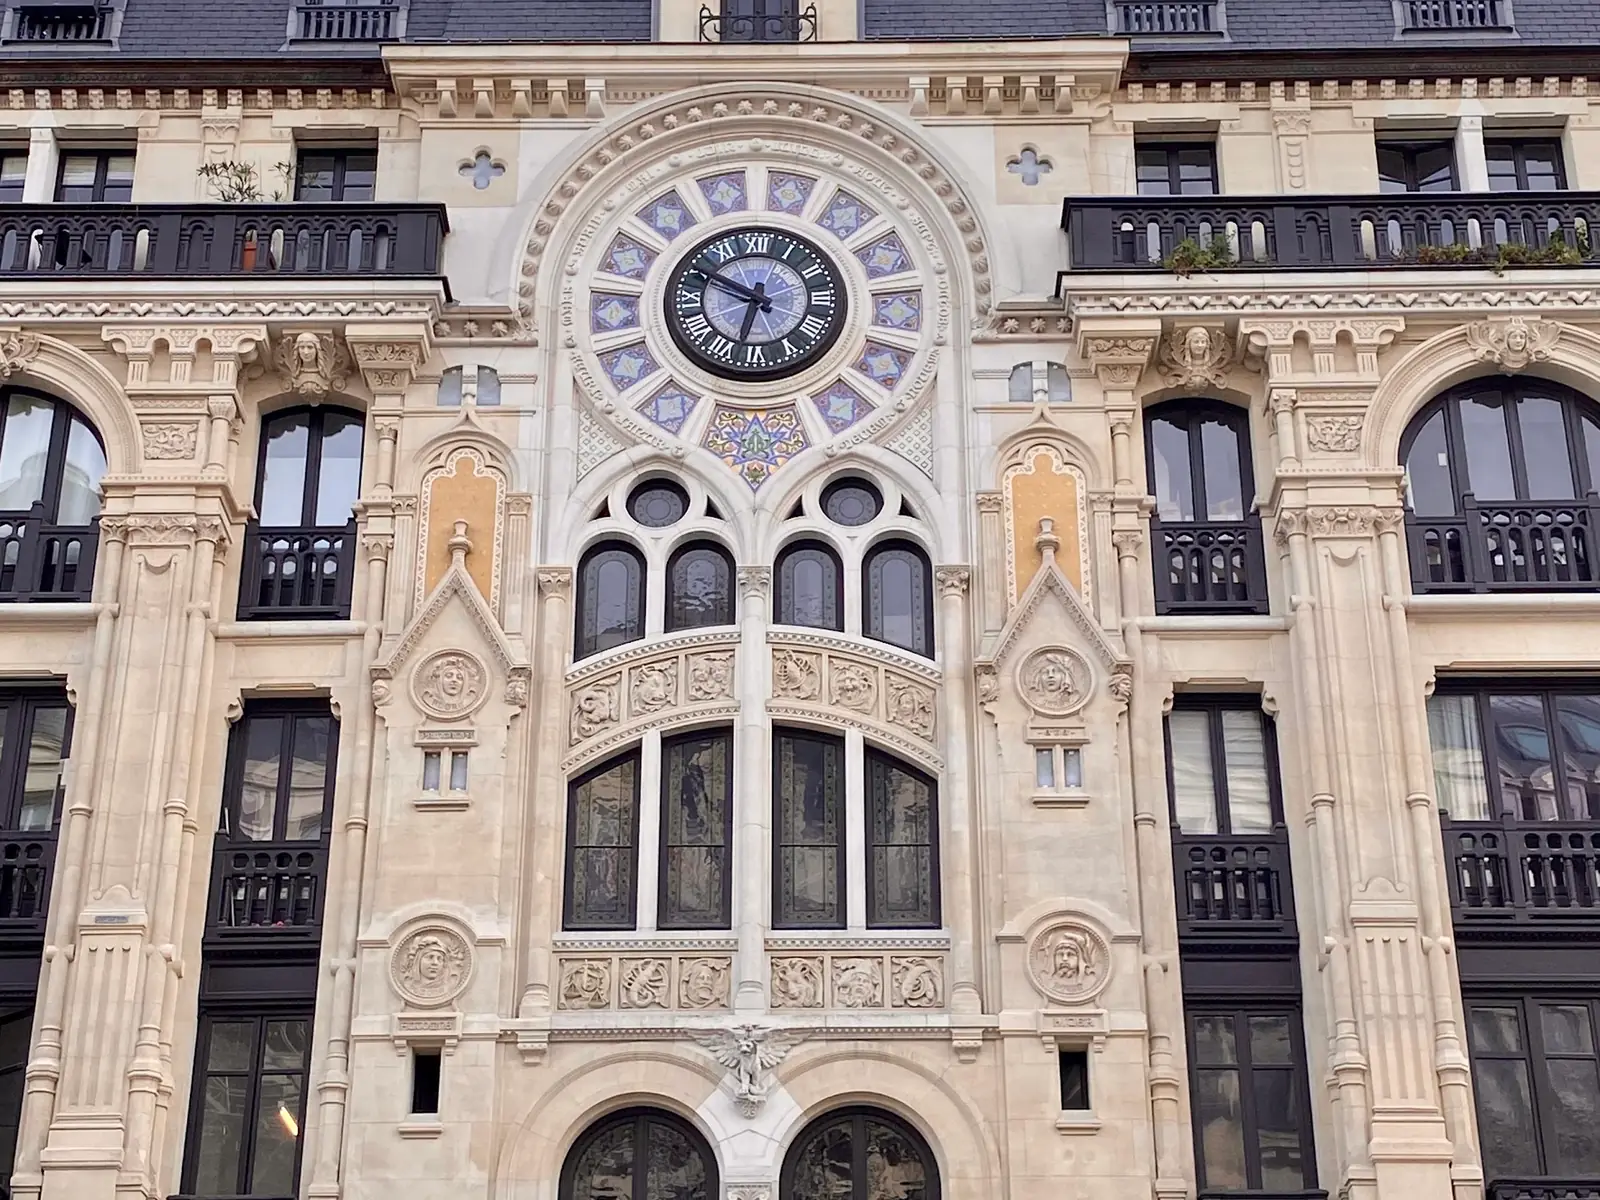
A post-Haussmannian building is one built between 1870 and 1914: it keeps the Haussmannian principles of height and alignment but breaks free from the imposed sobriety. Bow windows, loggias, coloured ceramics, exposed brick and ironwork with plant motifs are its markers, along with the first hydraulic lifts from 1880.
After Haussmann’s fall in 1870, urban planning regulations evolved and gave builders more latitude. This was the era of architectural eclecticism, then Art Nouveau: buildings gained personality and diversity.
Inside, technical innovations took hold: hydraulic lifts, central heating, integrated bathrooms. Floor plans evolved with more compact reception rooms but better designed water rooms and circulation spaces.
What does the difference change during a viewing?
Four points can be read in a few minutes on site: the facade, the common areas, the interior layout and the ceiling height. Haussmannian wins on volume (3 to 3.20 metres on the noble floor), post-Haussmannian on comfort (original lift, bathrooms built in from the start).
The facade
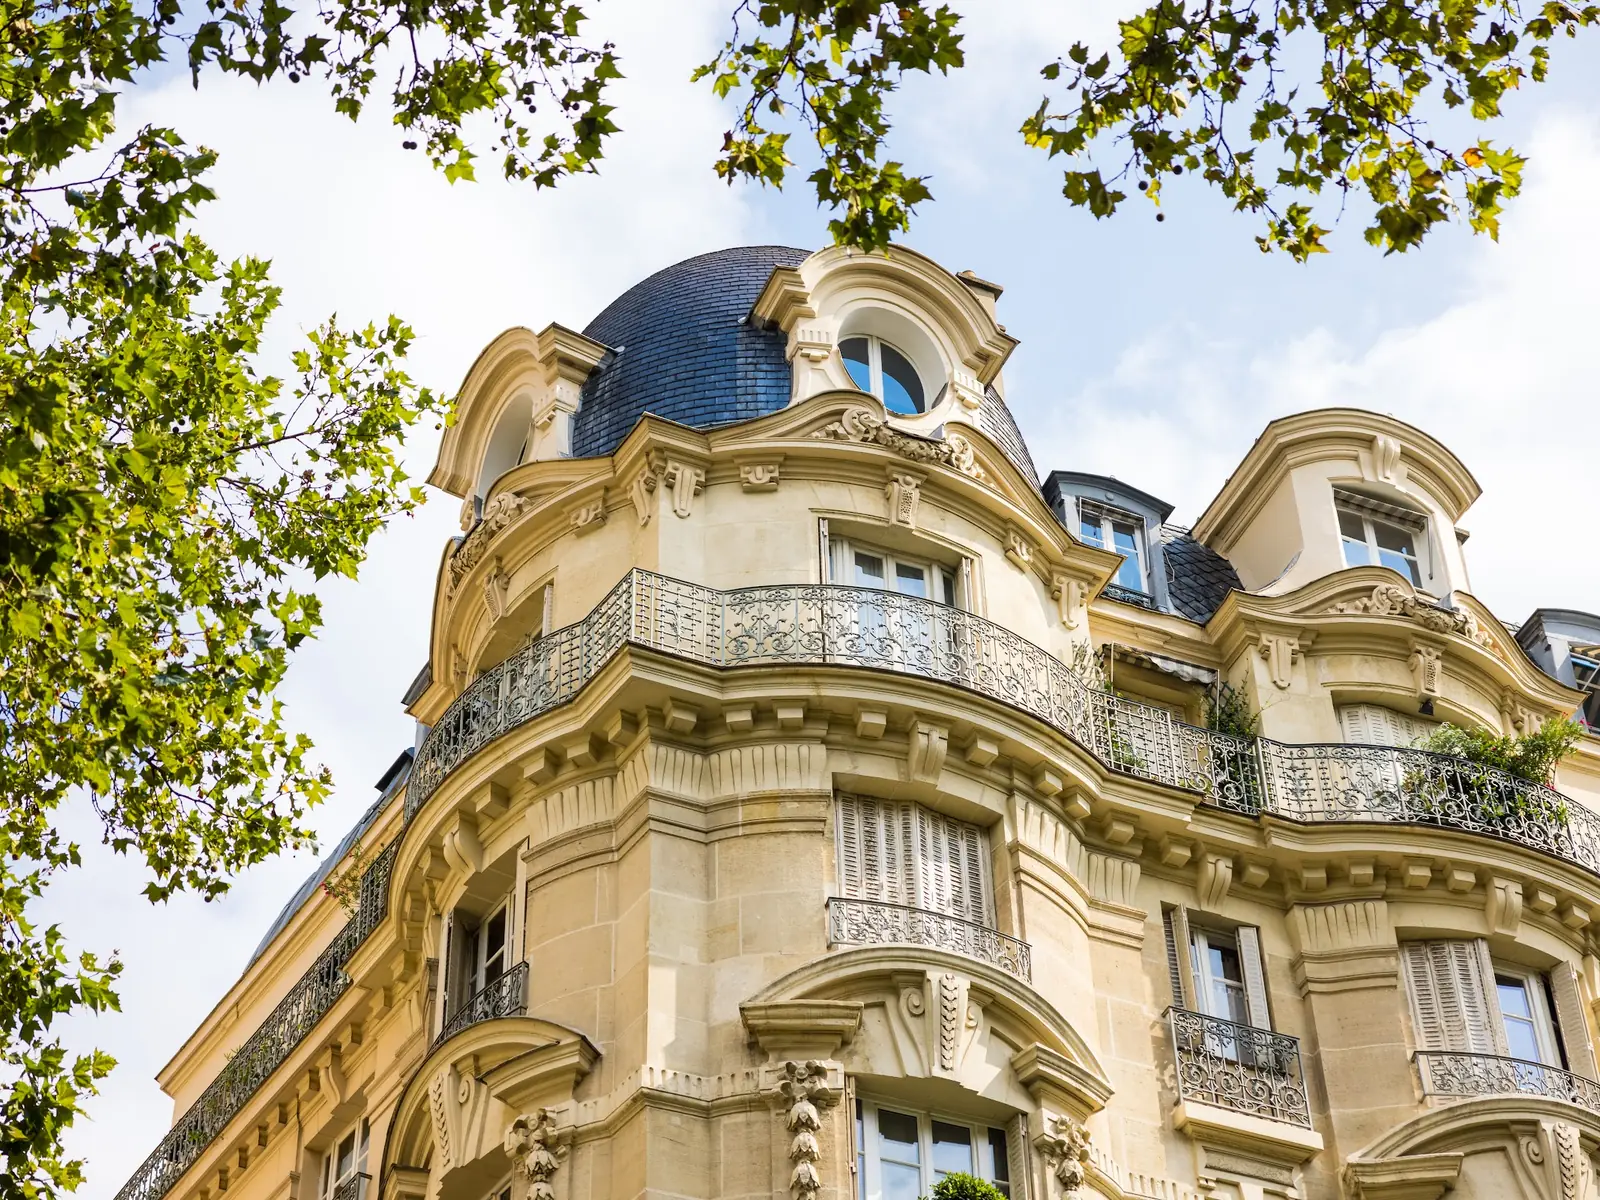
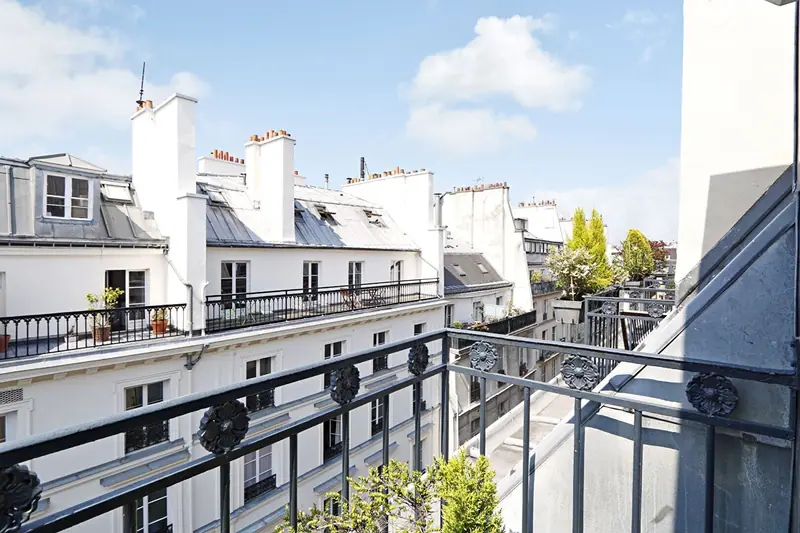
A strict Haussmannian building presents a uniform stone facade, sober, with balconies on the 2nd and 5th floors only. A post-Haussmannian building offers more depth: bow windows, loggias, sculpted or ceramic decor, balconies on multiple floors.
The common areas
Strict Haussmannian has a massive stone staircase, often monumental, with no lift. Post-Haussmannian frequently has an original lift (small, often added within the stairwell) and stained glass in the common areas.
The interior
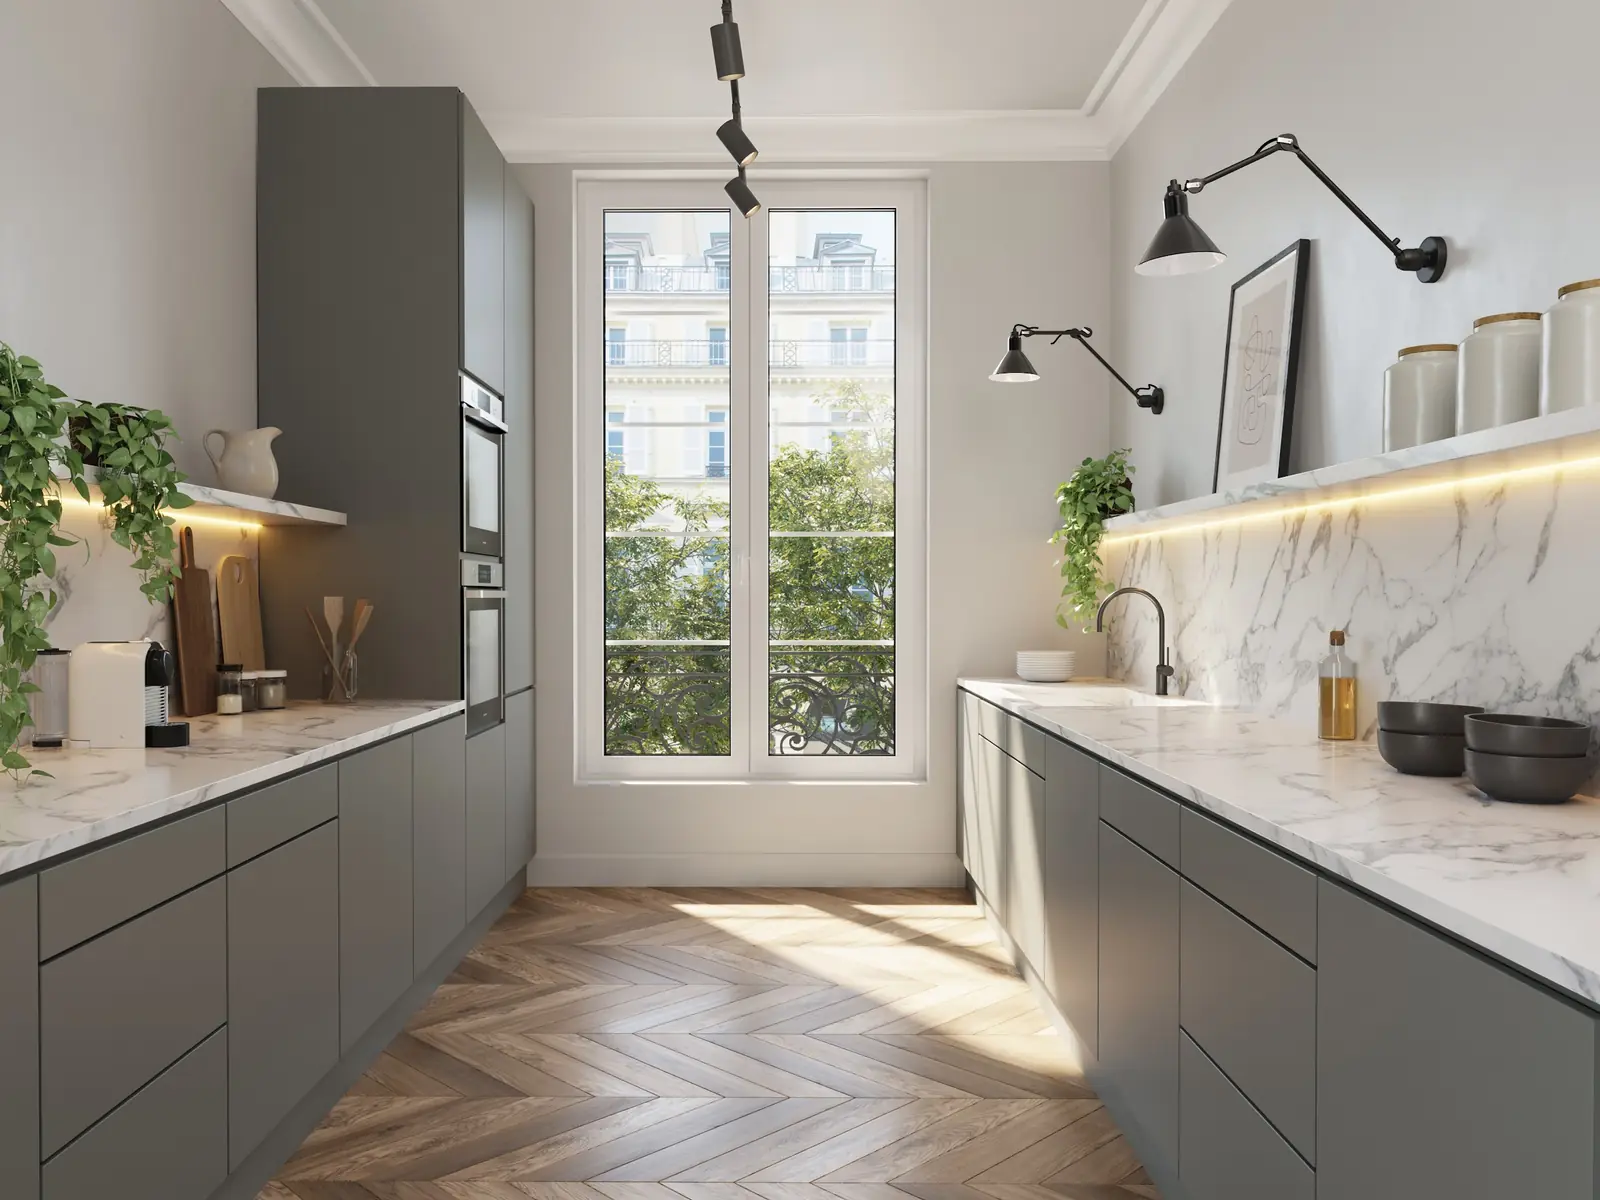
Haussmannian offers more generous volumes (especially on the noble floor) but sometimes awkward layouts (rooms in a line). Post-Haussmannian offers more functional layouts, with better designed circulation and water rooms integrated from the outset.
The ceilings
Haussmannian: 3 to 3.20 metres on the noble floor, decreasing on upper floors. Post-Haussmannian: 2.80 to 3 metres more consistently across all floors.
Is Art Nouveau part of the post-Haussmannian period?
Yes: Parisian Art Nouveau corresponds to the last post-Haussmannian buildings, constructed between 1895 and 1910. Organic ironwork (vine and flower motifs), stained glass, glazed ceramics on facades and sculpted entrances are its signature, with the finest examples in the 16th arrondissement (rue de la Fontaine, buildings by Guimard) and the 7th.
These buildings are among the most sought-after on the Parisian market for their unique character. Each building is different, in contrast to Haussmannian uniformity.
Does the difference change the purchase price?
At equivalent location and surface area, prices are comparable: the building’s condition and the health of the co-ownership weigh more than the exact period. The real gap lies elsewhere, in the vocabulary of listings: a “beautiful Haussmannian” is often post-Haussmannian, or even a 1920s building that borrows its codes.
For a buyer, the distinction matters: a true strict Haussmannian often offers superior quality of stone and construction, but without a lift and with constraining layouts. A post-Haussmannian offers more modern comfort while preserving the charm of high ceilings and mouldings.
Home Select’s property hunters in Paris can identify these differences during viewings and advise buyers on the true value for money of a property, beyond the “Haussmannian” label in the listing. Home Select’s guide to the Haussmannian apartment details these characteristics in depth.
Are you looking for an authentic Haussmannian or post-Haussmannian apartment? Contact Home Select’s team for on-the-ground expertise.
Sources
Frequently asked questions
01 How do you recognise a Haussmannian facade?
A Haussmannian facade is recognisable by its blond cut stone, strict alignment with the street, wrought-iron running balconies on the second and fifth floors, tall French windows and sculpted cornices. Symmetry and restrained ornamentation are the signature of the 1853-1870 style.
02 Is a building from 1900 Haussmannian or post-Haussmannian?
A building from 1900 is post-Haussmannian. The strict Haussmannian style corresponds to buildings constructed between 1853 and 1870 under Prefect Haussmann. The post-Haussmannian period (1870-1914) retained the height and alignment codes but broke free in ornamentation, with the appearance of bow windows, ceramics and Art Nouveau ironwork.
03 Which is more expensive, Haussmannian or post-Haussmannian?
At equivalent location and surface area, prices are comparable. Strict Haussmannian (2nd floor noble, continuous balcony, high ceilings) often commands a premium, but some post-Haussmannian buildings offer superior features: original lifts, luminous bow windows, decorative wall ceramics. The building's condition and co-ownership management weigh more than the exact period.
04 How can you verify the construction date of a Parisian building?
Three reliable sources: the online cadastre (cadastre.gouv.fr), the City of Paris archives (building permits), and the mandatory renovation plaques on facades. A property hunter can also identify the period by architectural details: mouldings, ironwork, type of stone. Home Select, a property hunter in Paris since 2011, covers all 20 arrondissements and 68 municipalities of the Ile-de-France region with 16 hunters organised by sector.